022026
Sydenham House
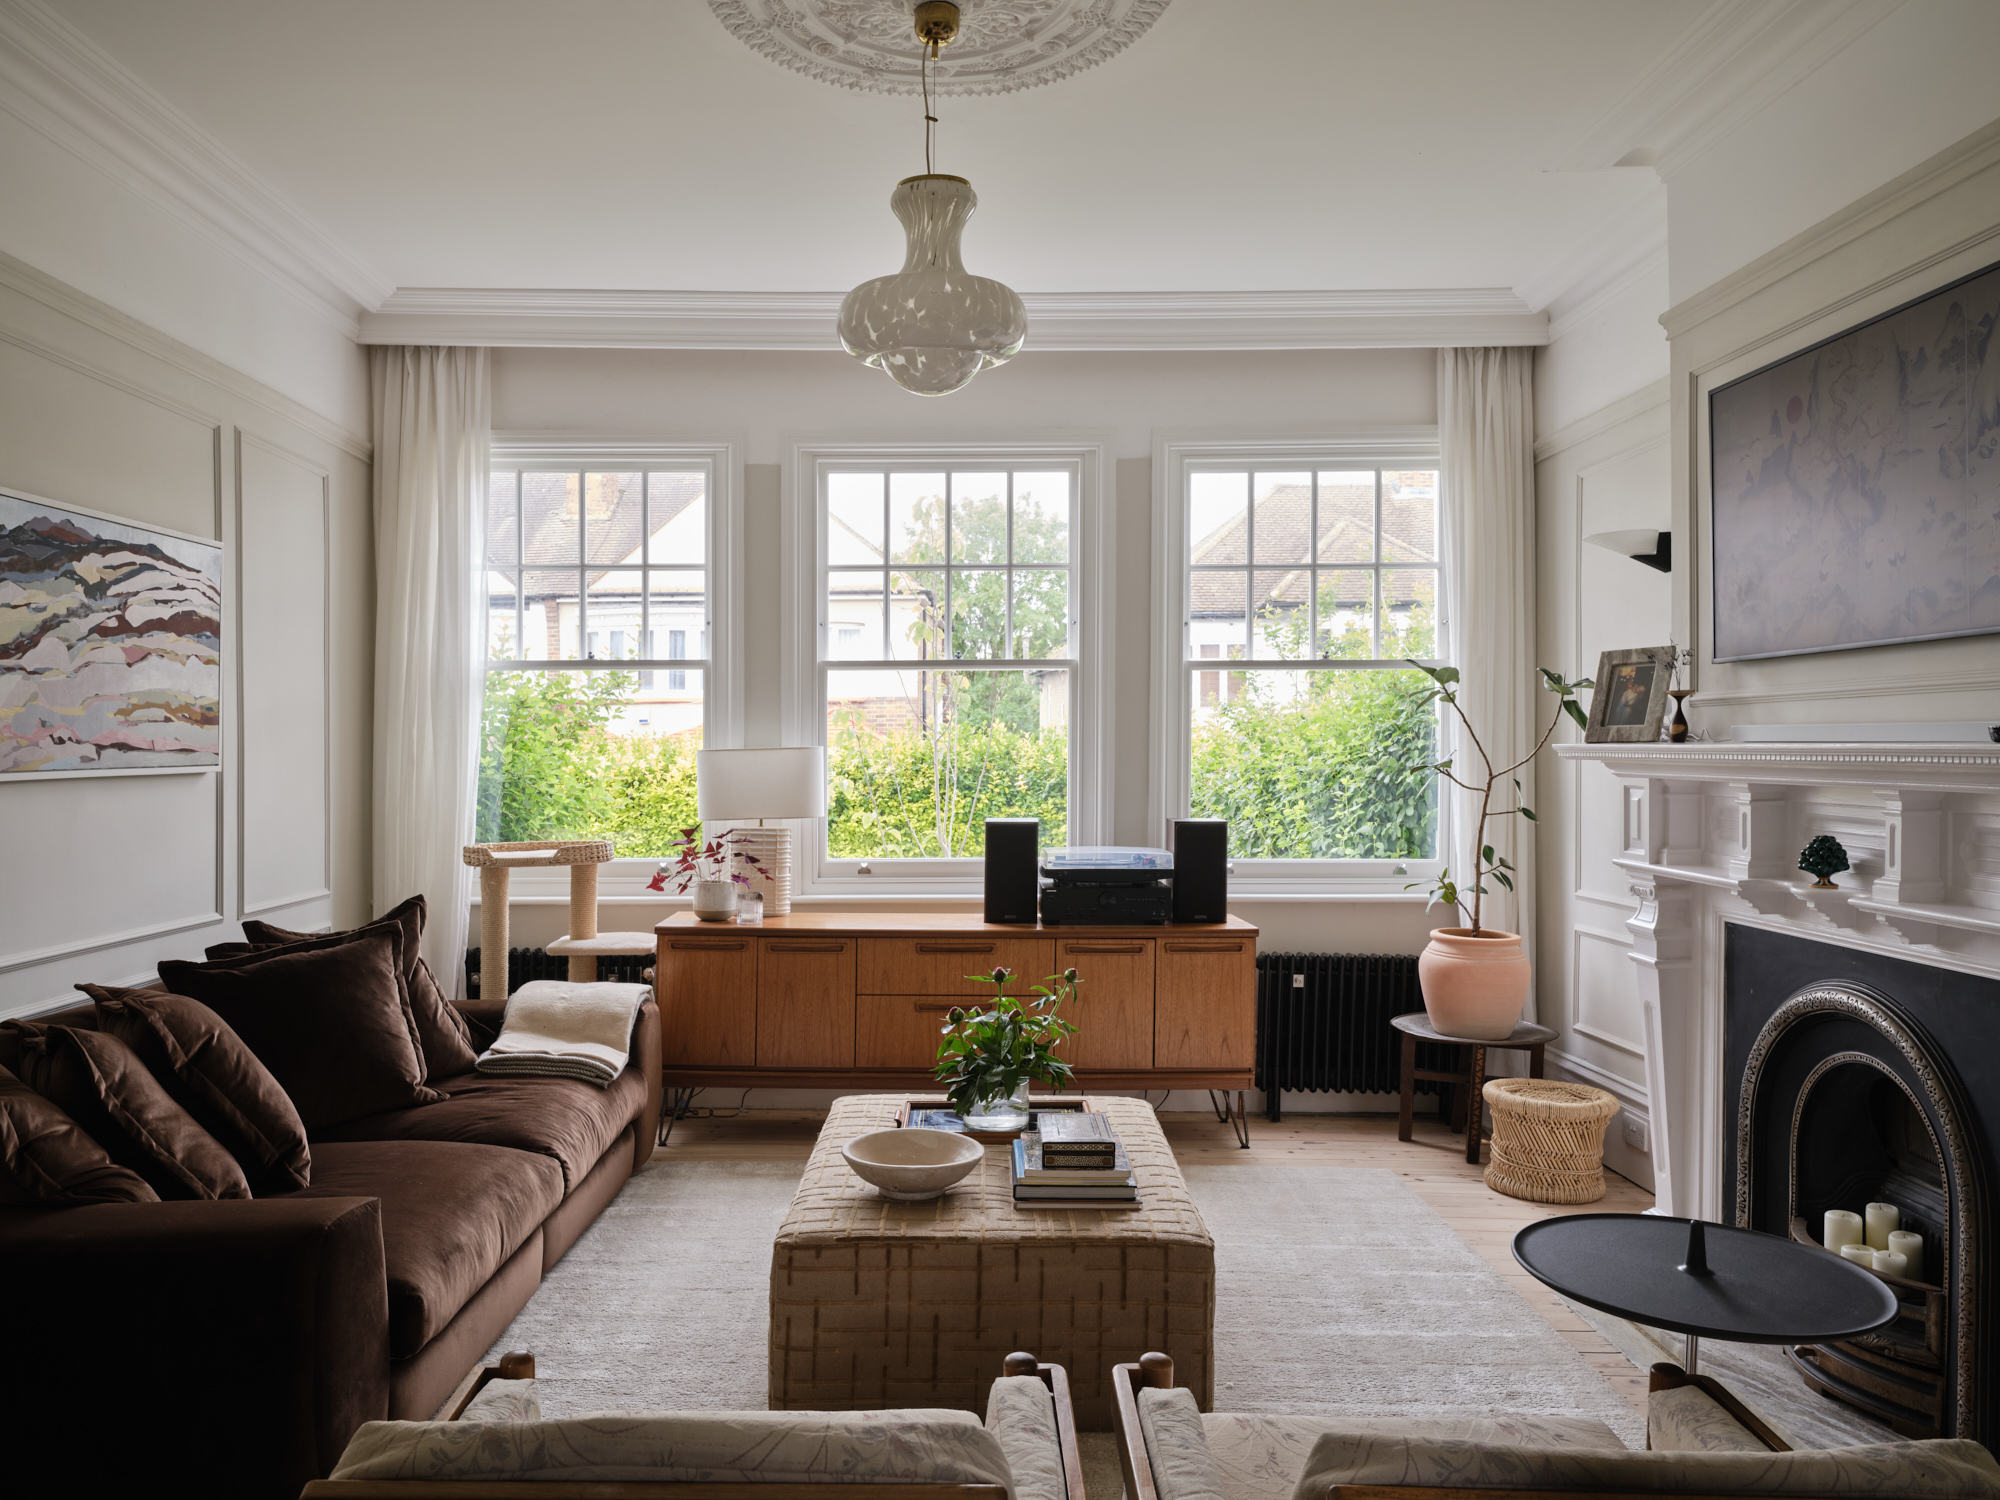
A full renovation and extension of an Edwardian house in Sydenham, with deep panelling, marble and steel-framed glazing set inside the original bones.
Project information
- Year
- 2026
- Location
- Sydenham, London, UK
- Client
- Private
- Status
- Completed
- Collaborators
- Future Shapes
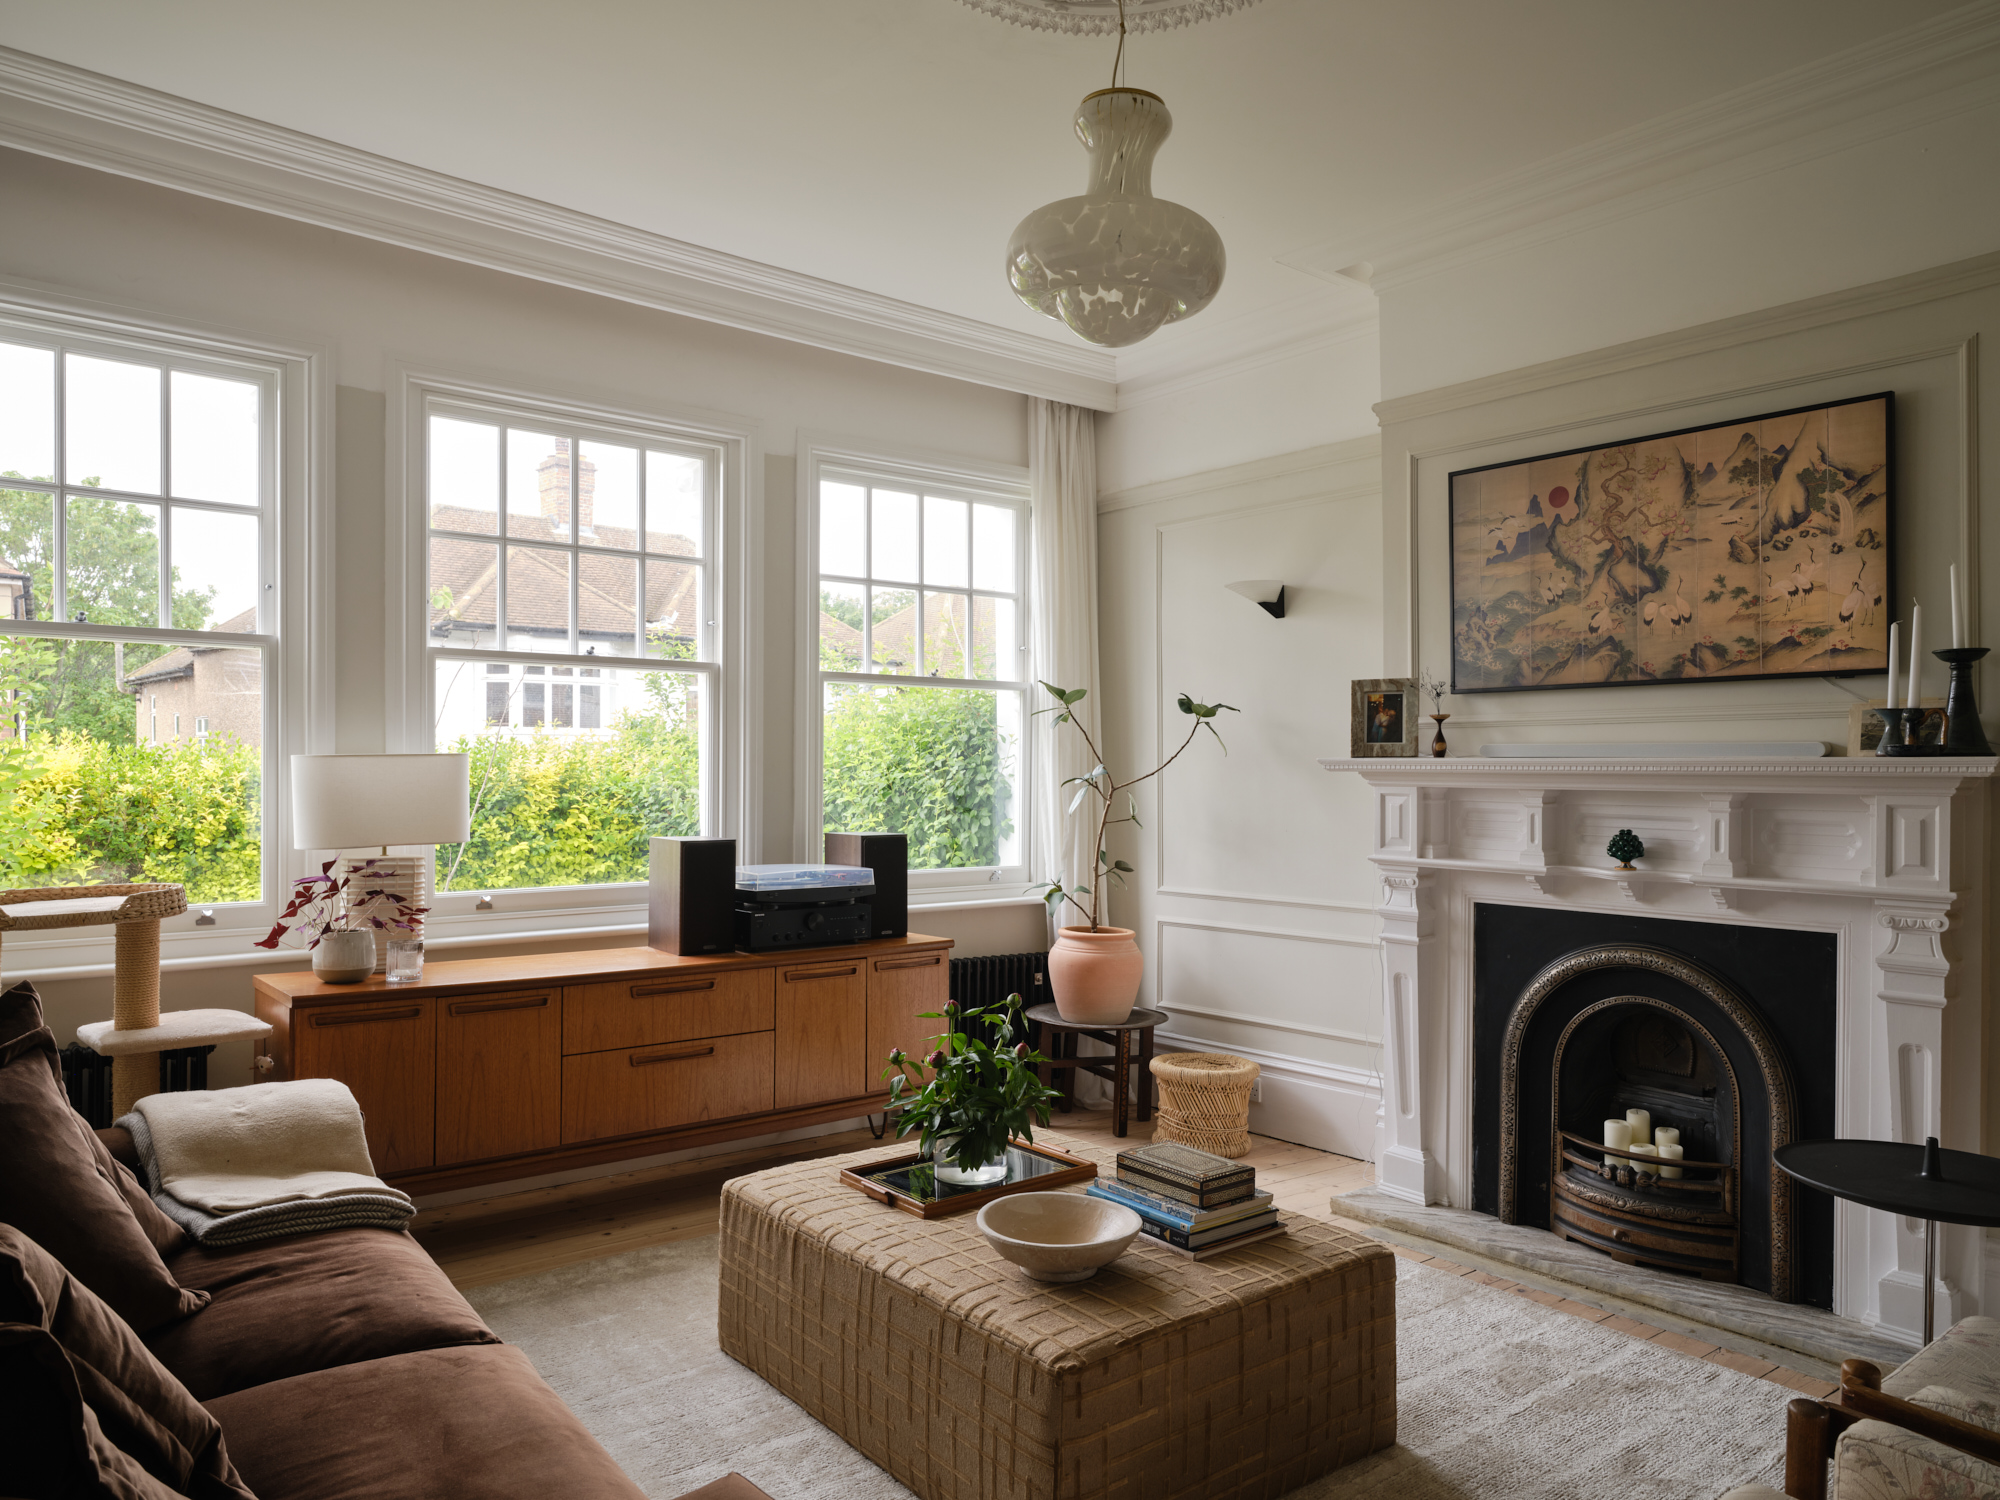
At the front, the house got back what it had lost: timber sash windows reinstated to their original eight-over-one pattern, and a new front door copied from a surviving original a few doors along.
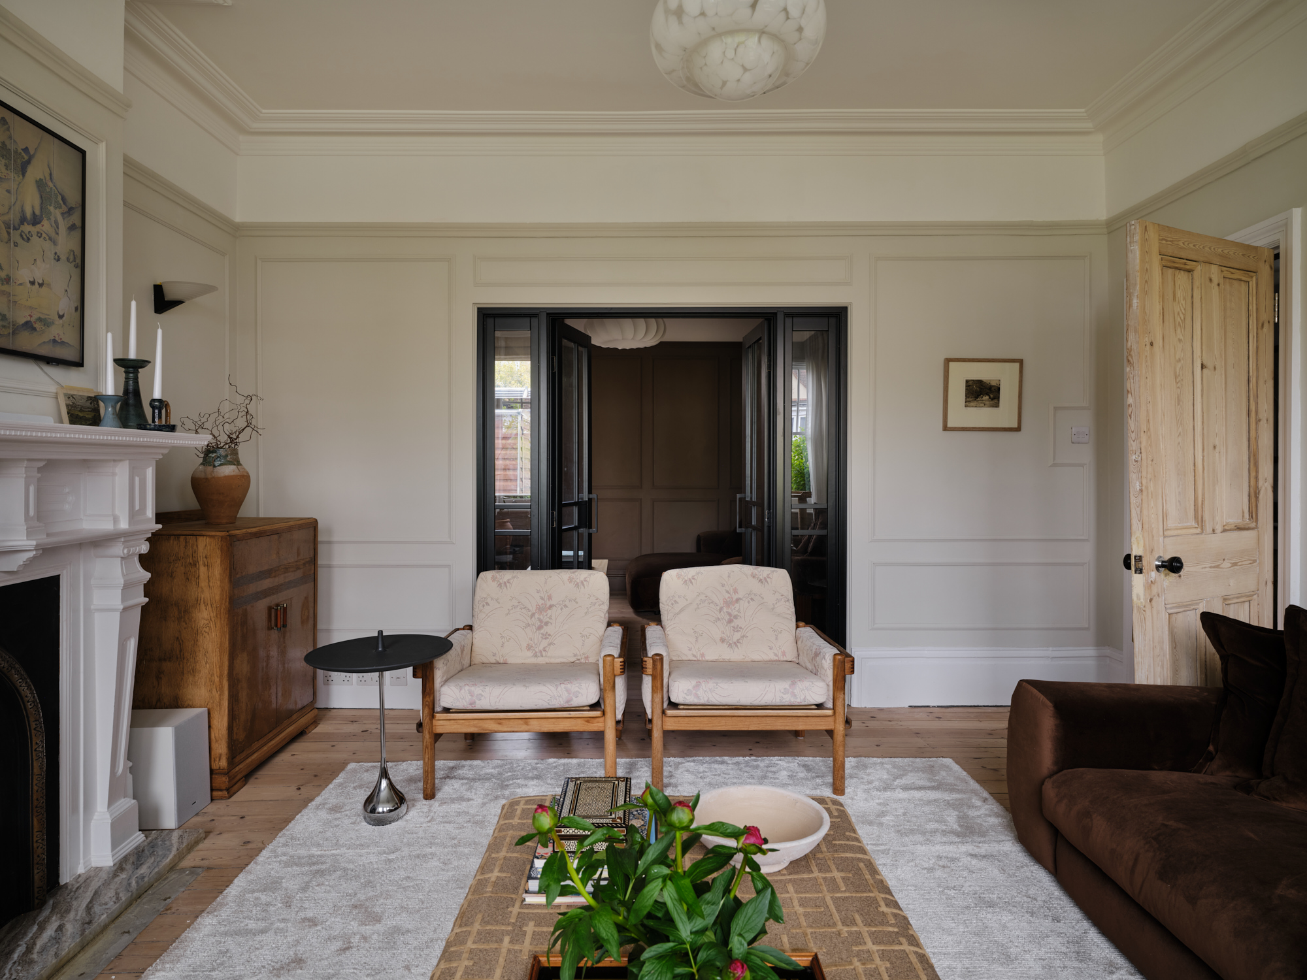
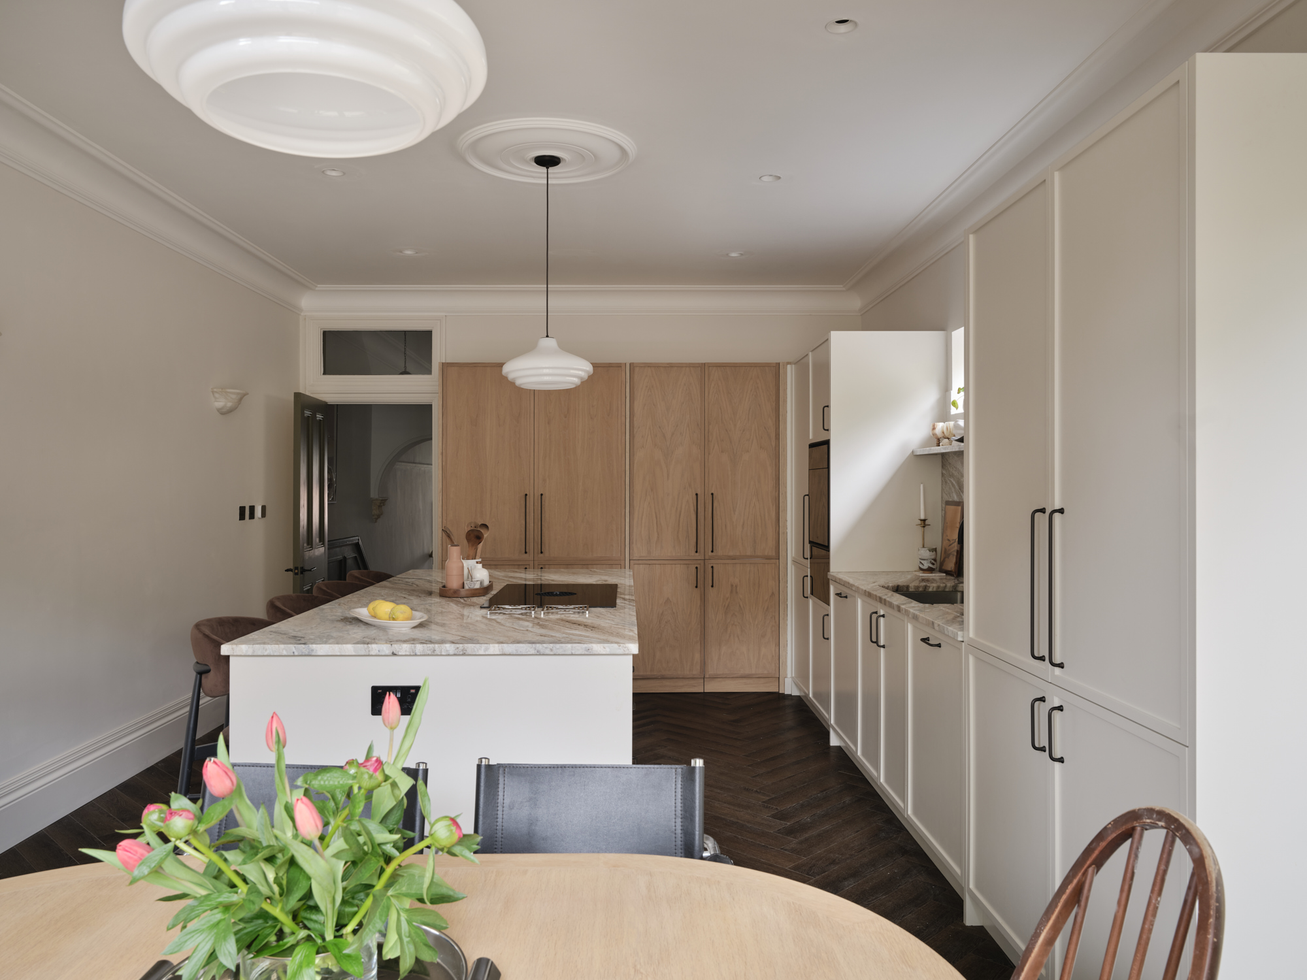
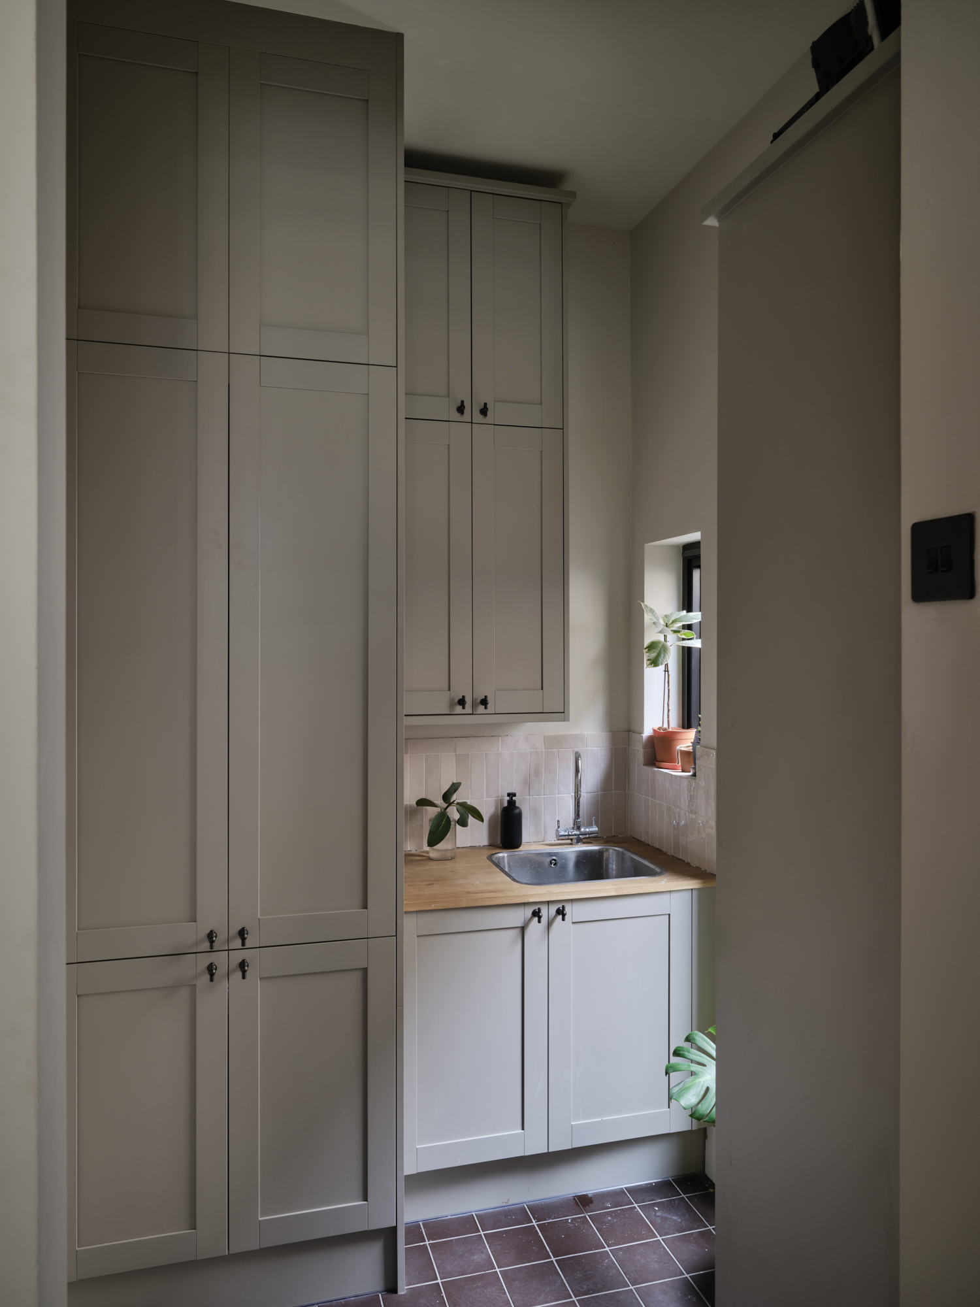
Inside, the layout was opened up and every room given its own mood. Deep panelling, marble and steel-framed glazing sit quietly inside the original Edwardian bones.
The scheme was approved in seven weeks, on a street where planning has refused less careful schemes. It was built with real care by Peter at Future Shapes.