Canonbury Gallery
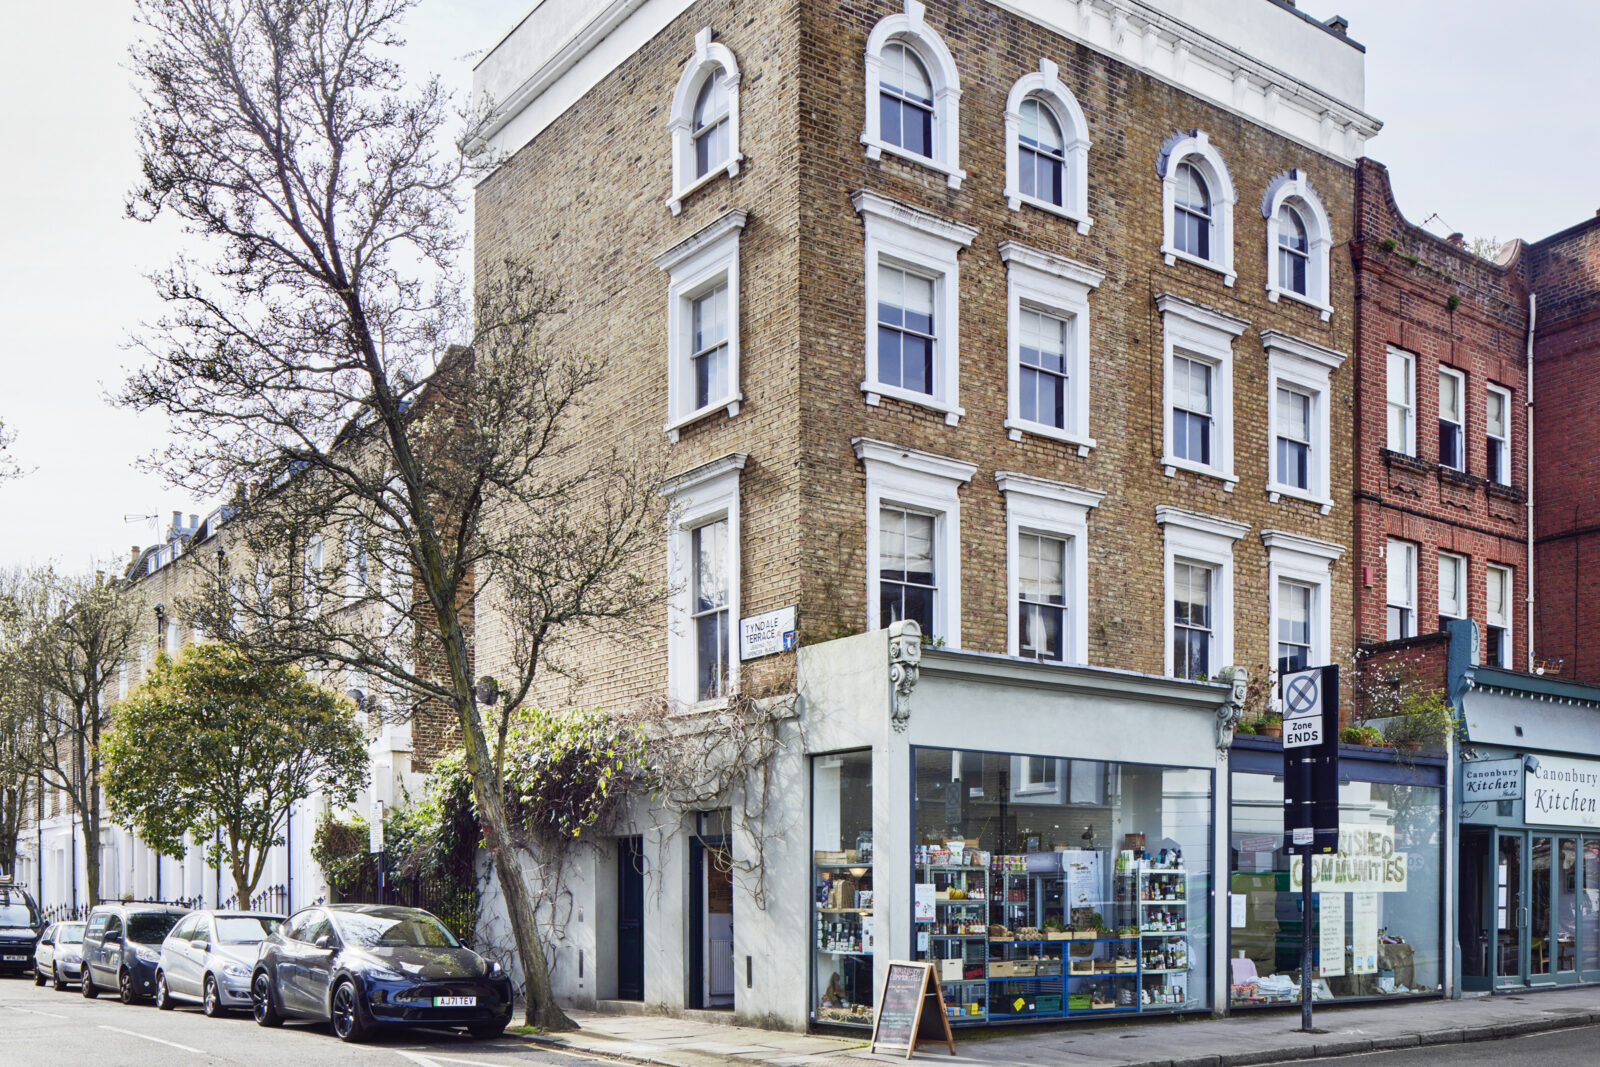
A contemporary art gallery set into the ground and lower-ground floors of a five-storey period building just off Upper Street, with two homes above.
Project information
- Location
- Canonbury Lane, London N1
- Use
- Gallery (Class E) and two residences
- Area
- Gallery c.180 m² · Residential c.330 m²
- Status
- Planning application, 2026
- Architect
- Molyneux Schmidt
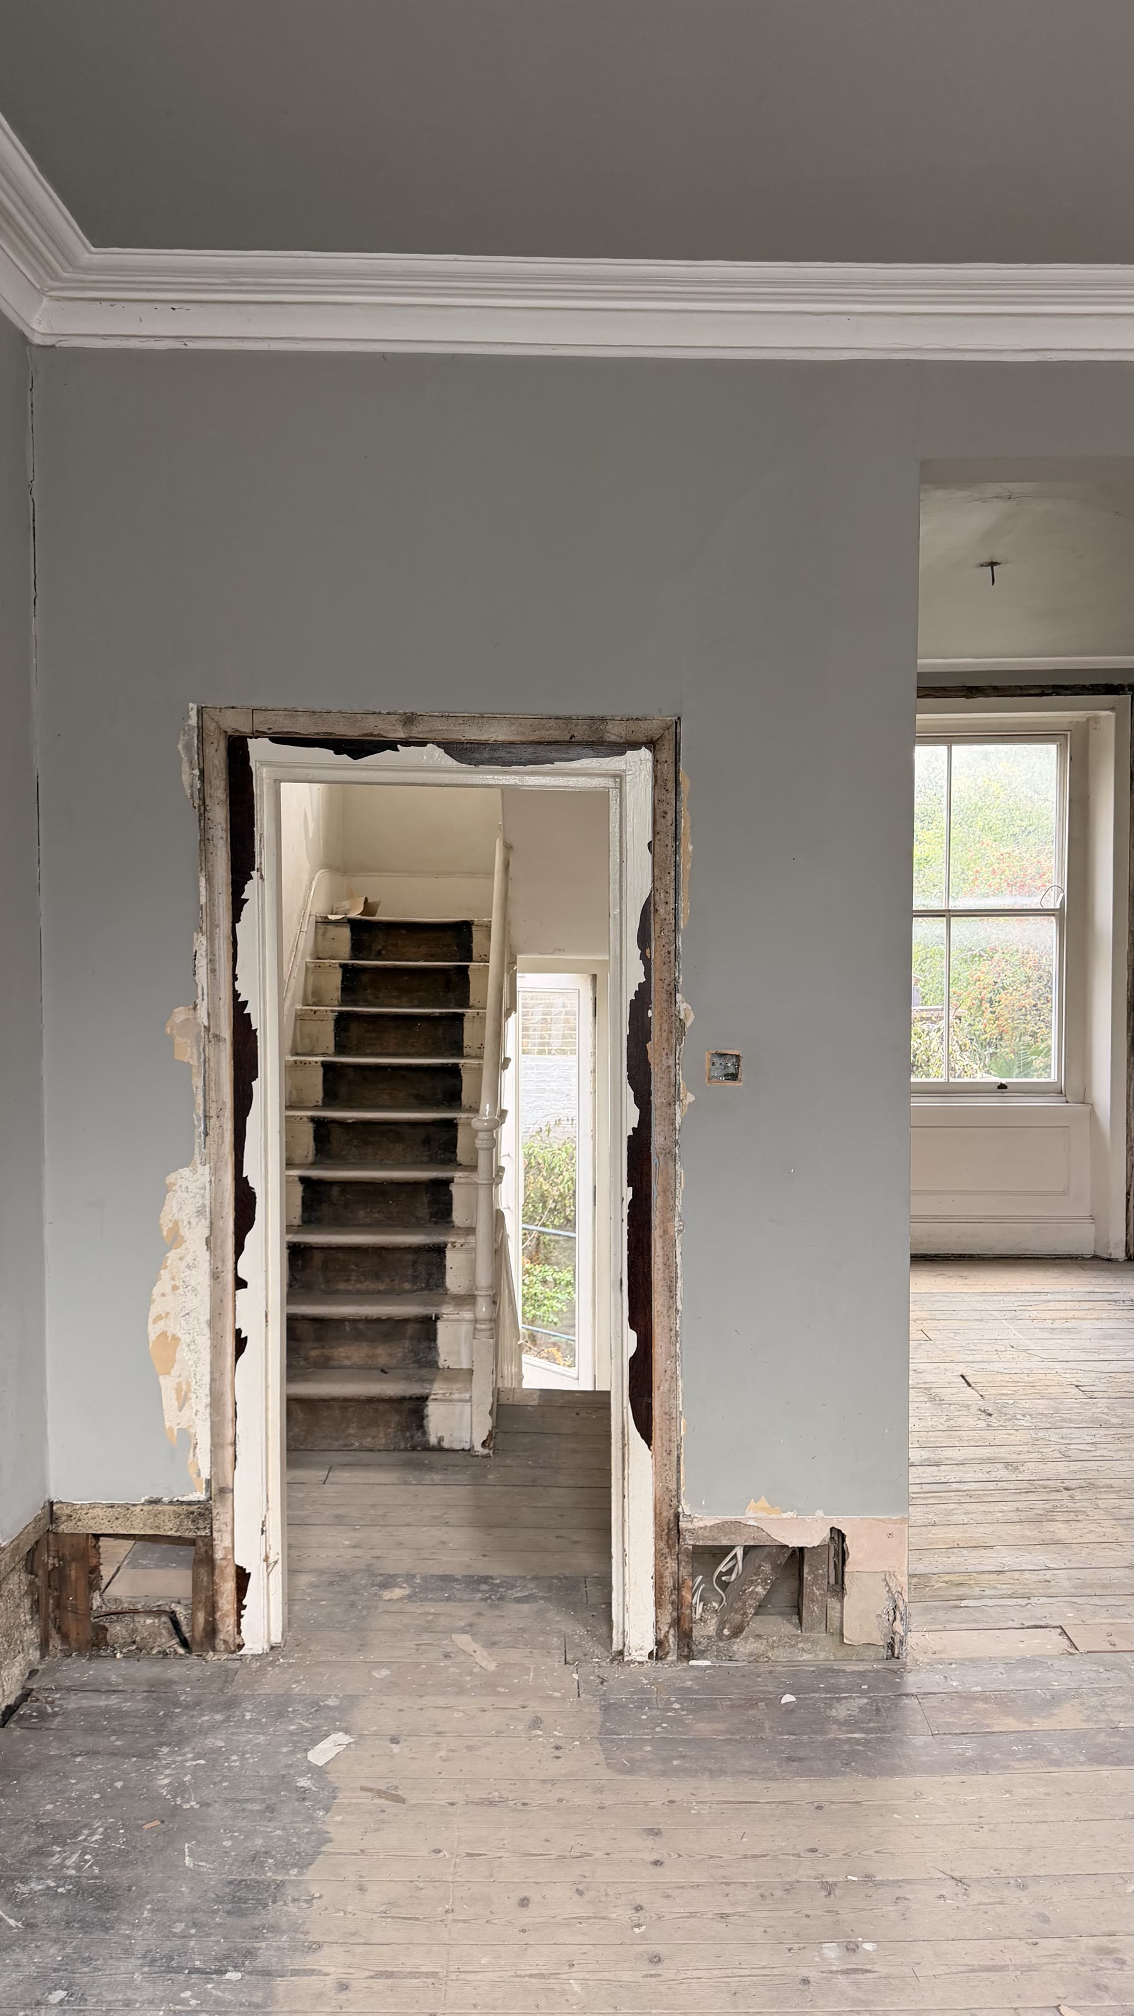
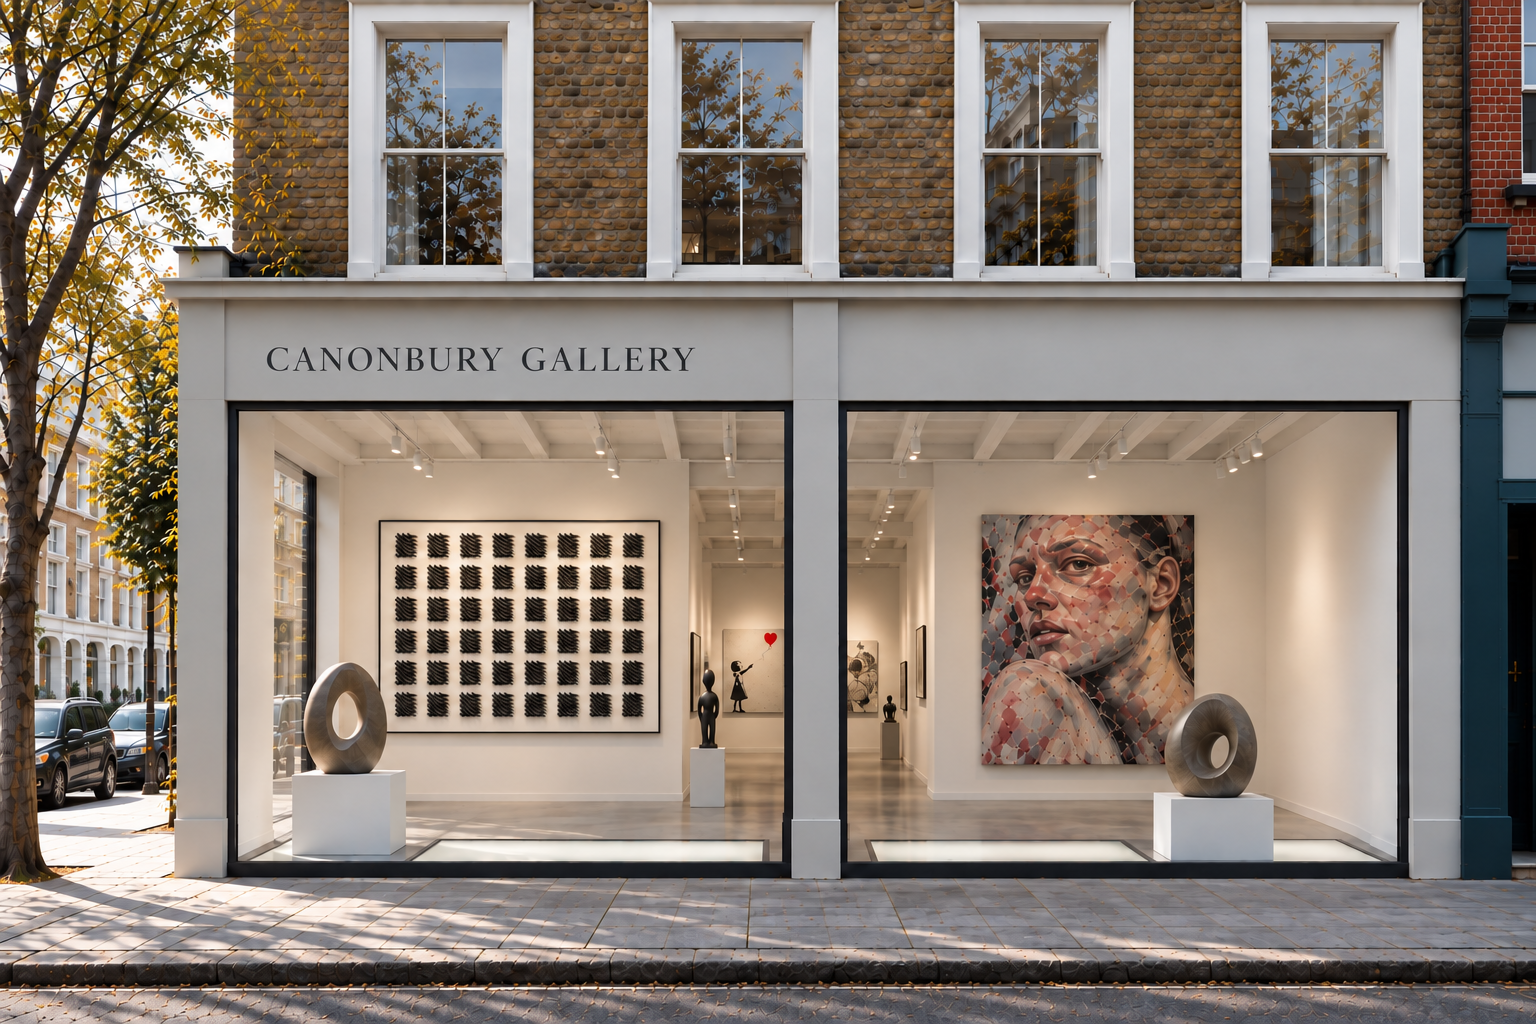
The gallery takes up around 180 m² over two levels. At street level, a generous room sits behind the shopfront. Below it is a lower gallery, where the building's old brickwork and vaulted cellars give a quieter, more enclosed counterpoint to the room upstairs. The two floors are planned as a sequence: you arrive in daylight and descend into something more intimate.
On the street, the existing shop glazing stays, with a new painted timber screen set in front of it. Its proportions are traditional, but it's deliberately calm, so the gallery reads as part of the terrace rather than as a shop. A black railing above the frontage and new timber sash windows on the upper floors bring back the building's original rhythm.
Above the gallery, the upper floors are reorganised into two homes of around 160–175 m² each. They're built around the existing stairs and have long views across Islington's rooftops to the City.
For the studio, the project tests a simple idea: a space for art in a London terrace should feel like a room, not a shop.