012027
Hampstead House
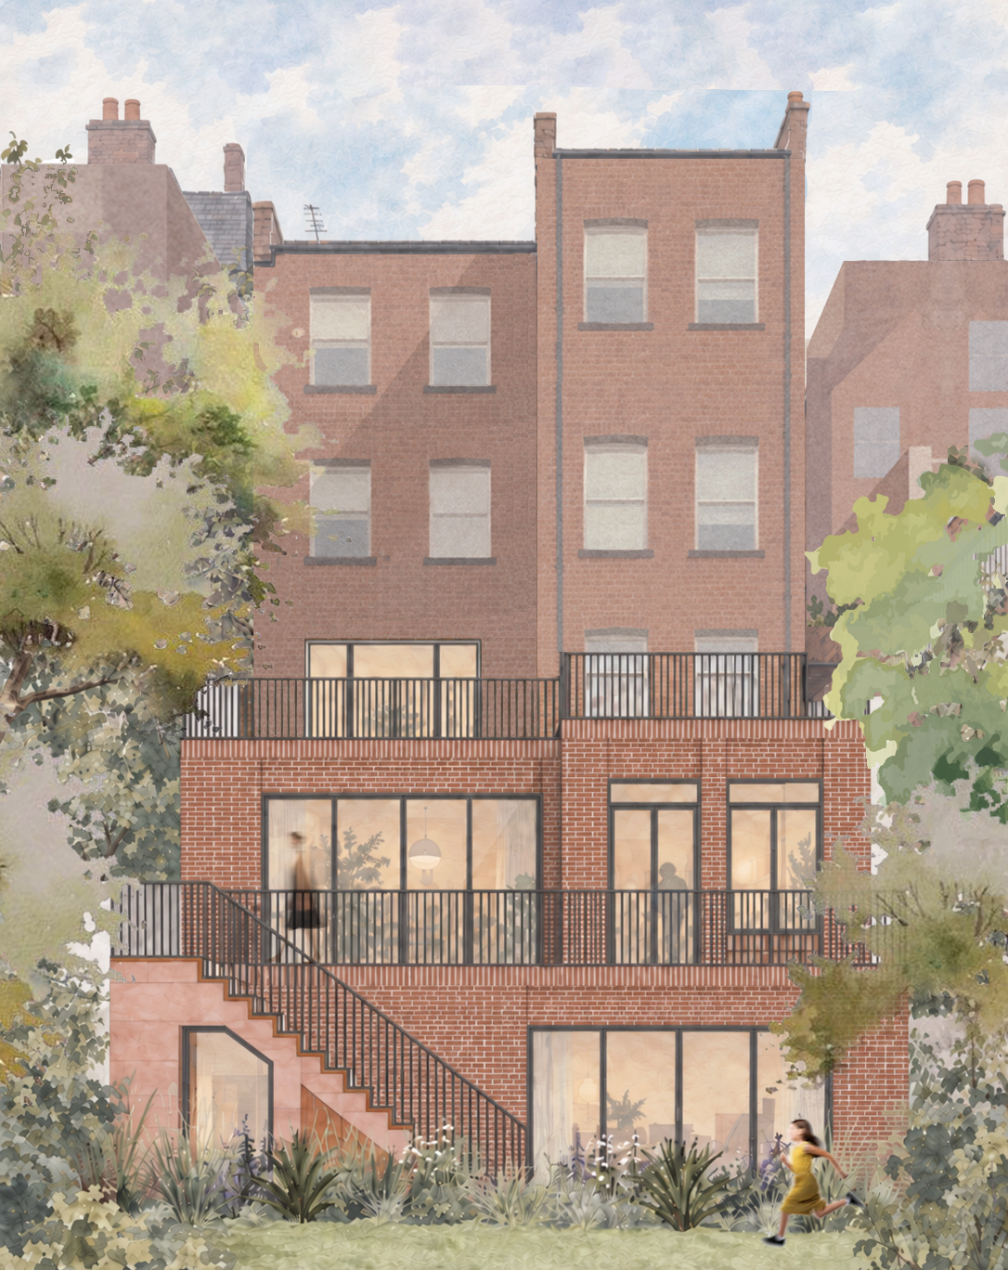
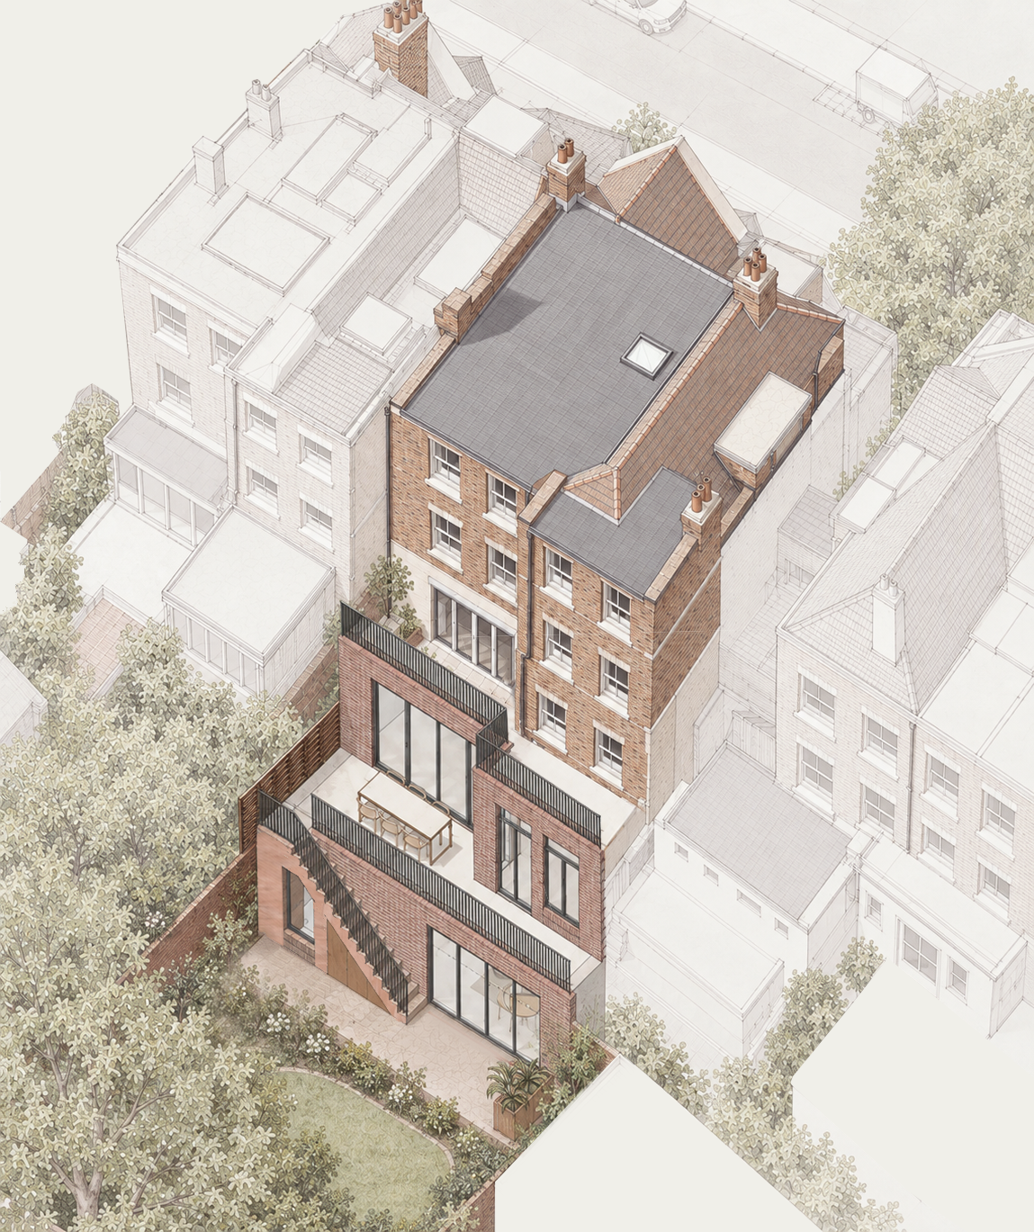
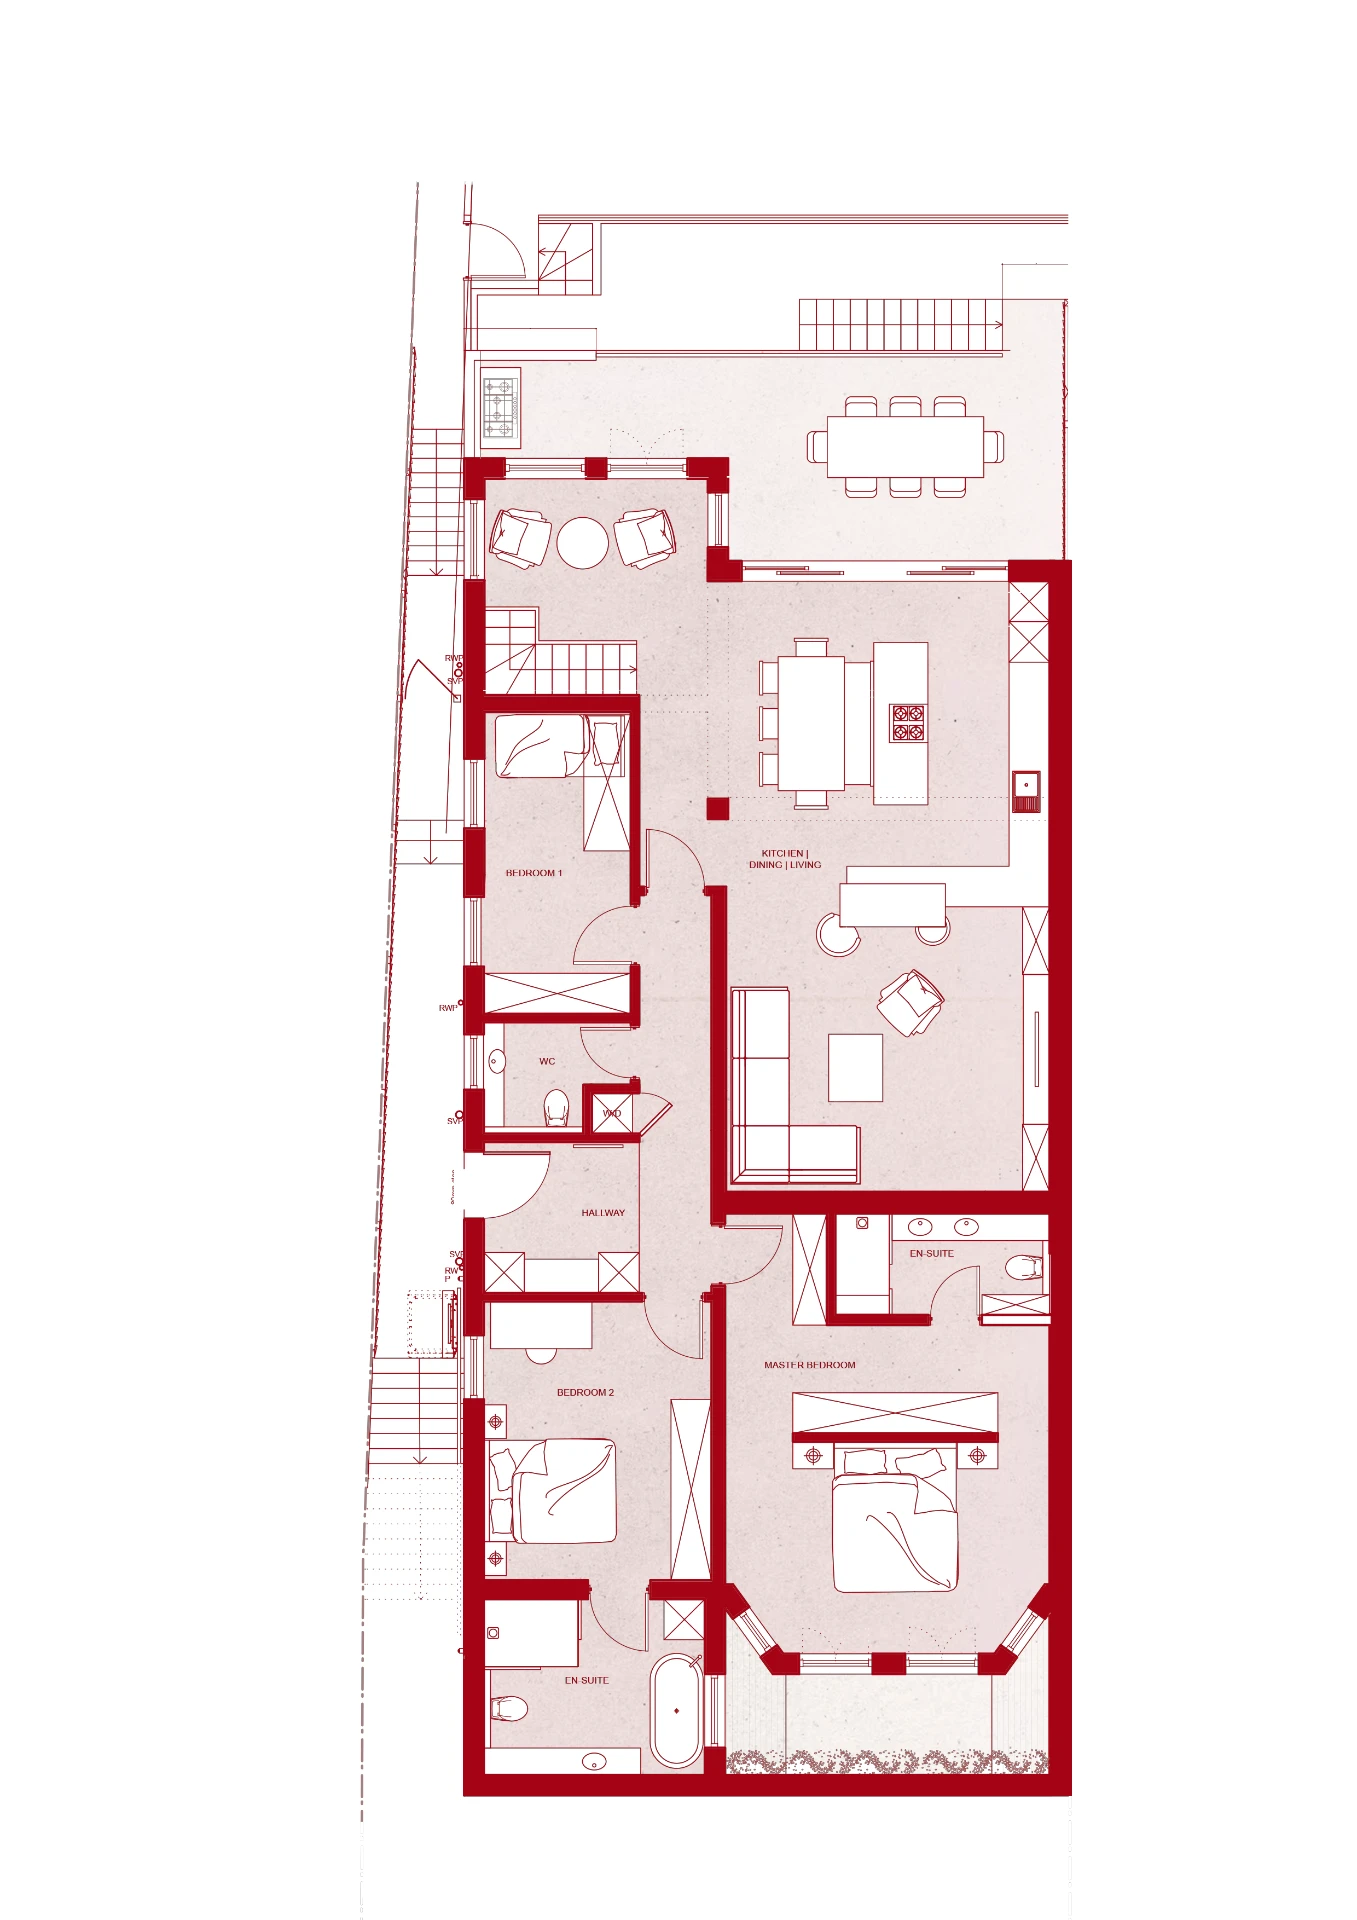
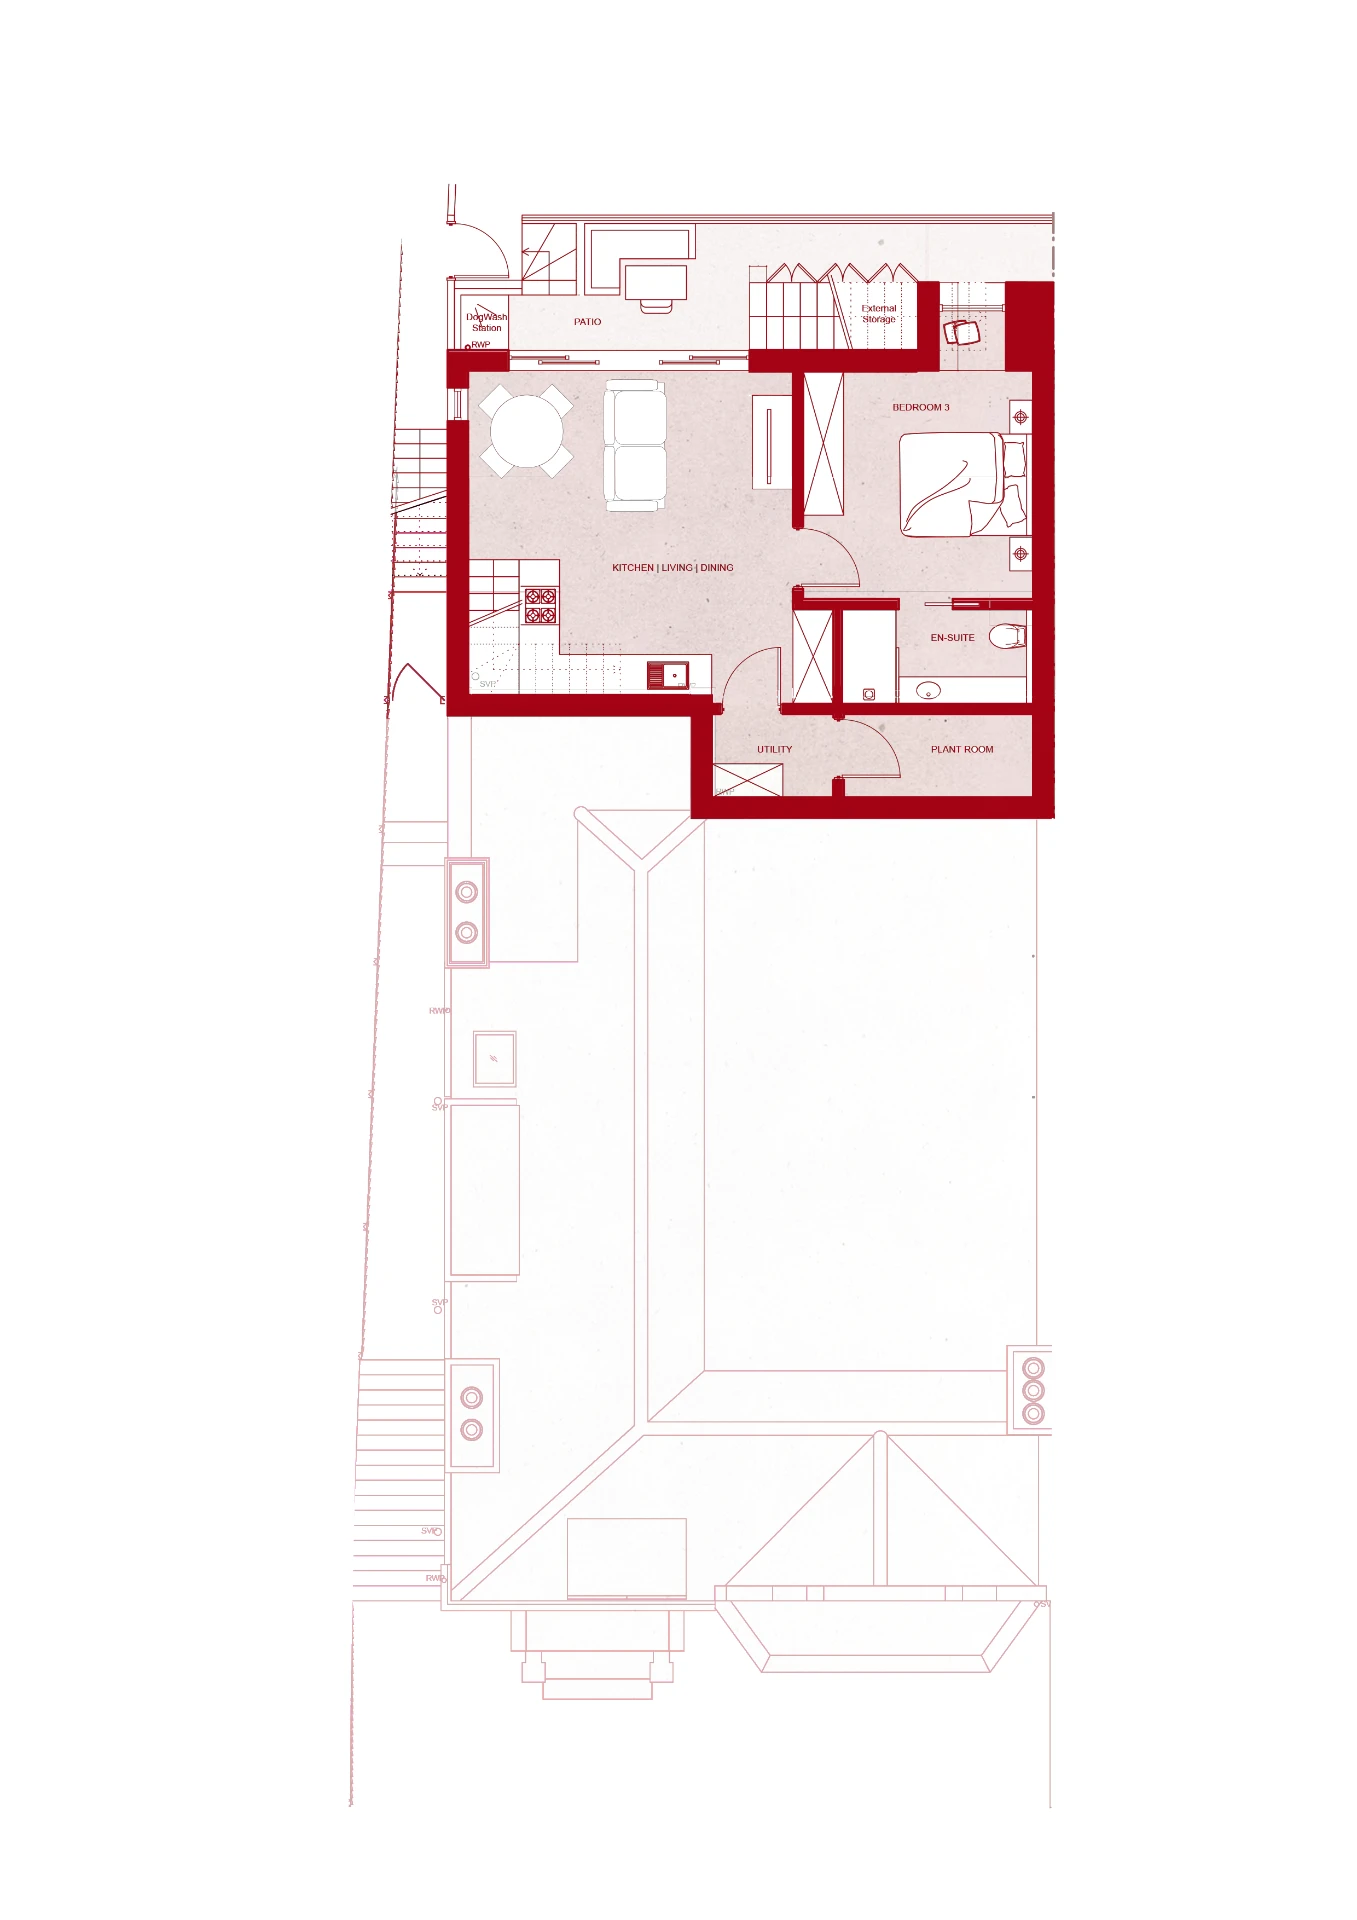
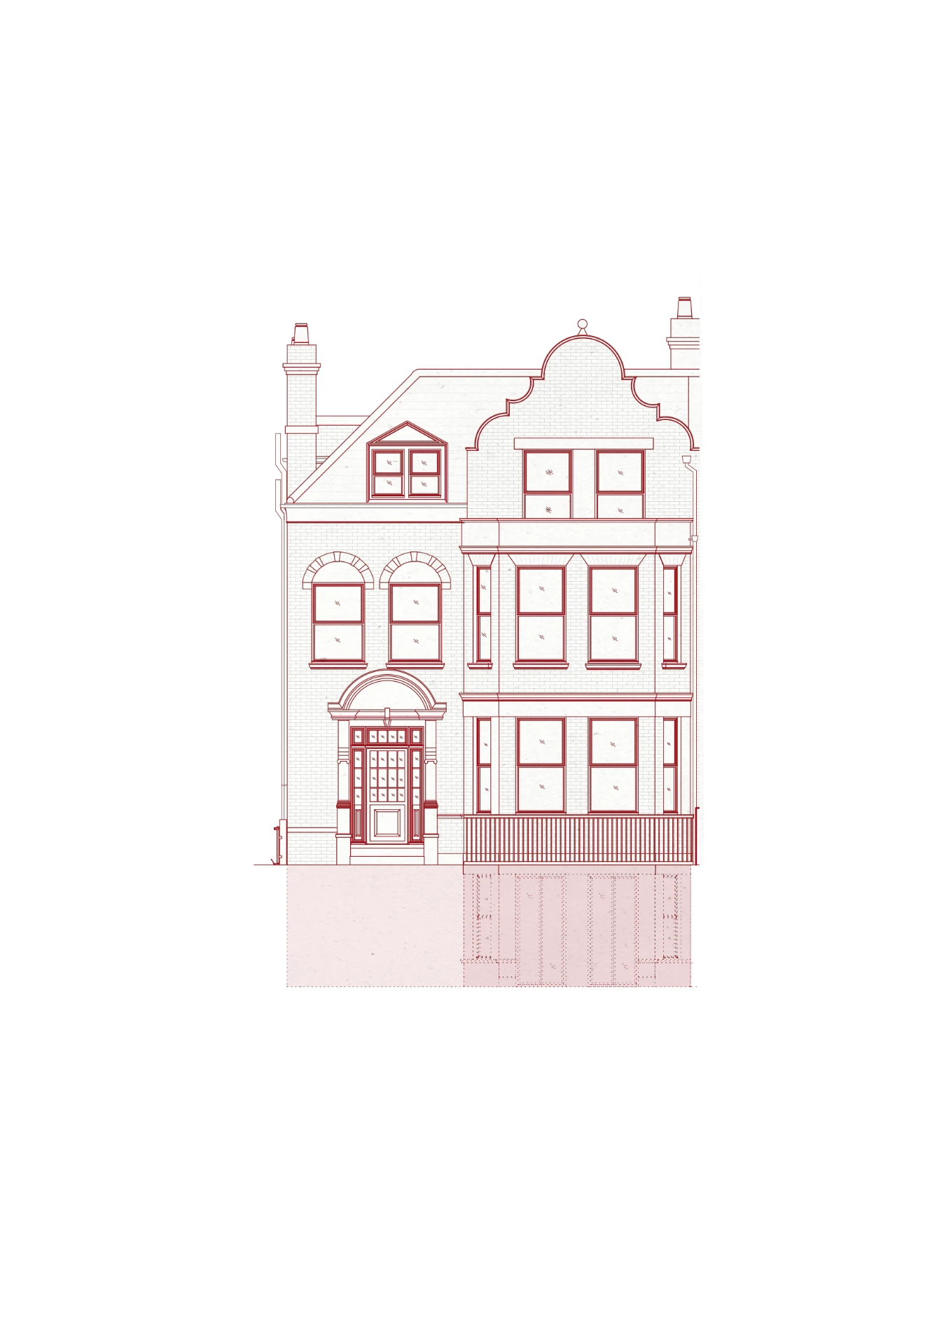
A new lower-ground floor, basement and rear extension to an existing house in the Hampstead conservation area, on site for completion in 2027.
Project information
- Year
- 2027
- Location
- Hampstead, London, UK
- Client
- Private
- Status
- On site — completion 2027
- Collaborators
- —
The project adds a new lower-ground floor, basement and rear extension to an existing house in the Hampstead conservation area. The sensitive planning context demanded a careful negotiation with the local authority; the application achieved planning approval at the first attempt.
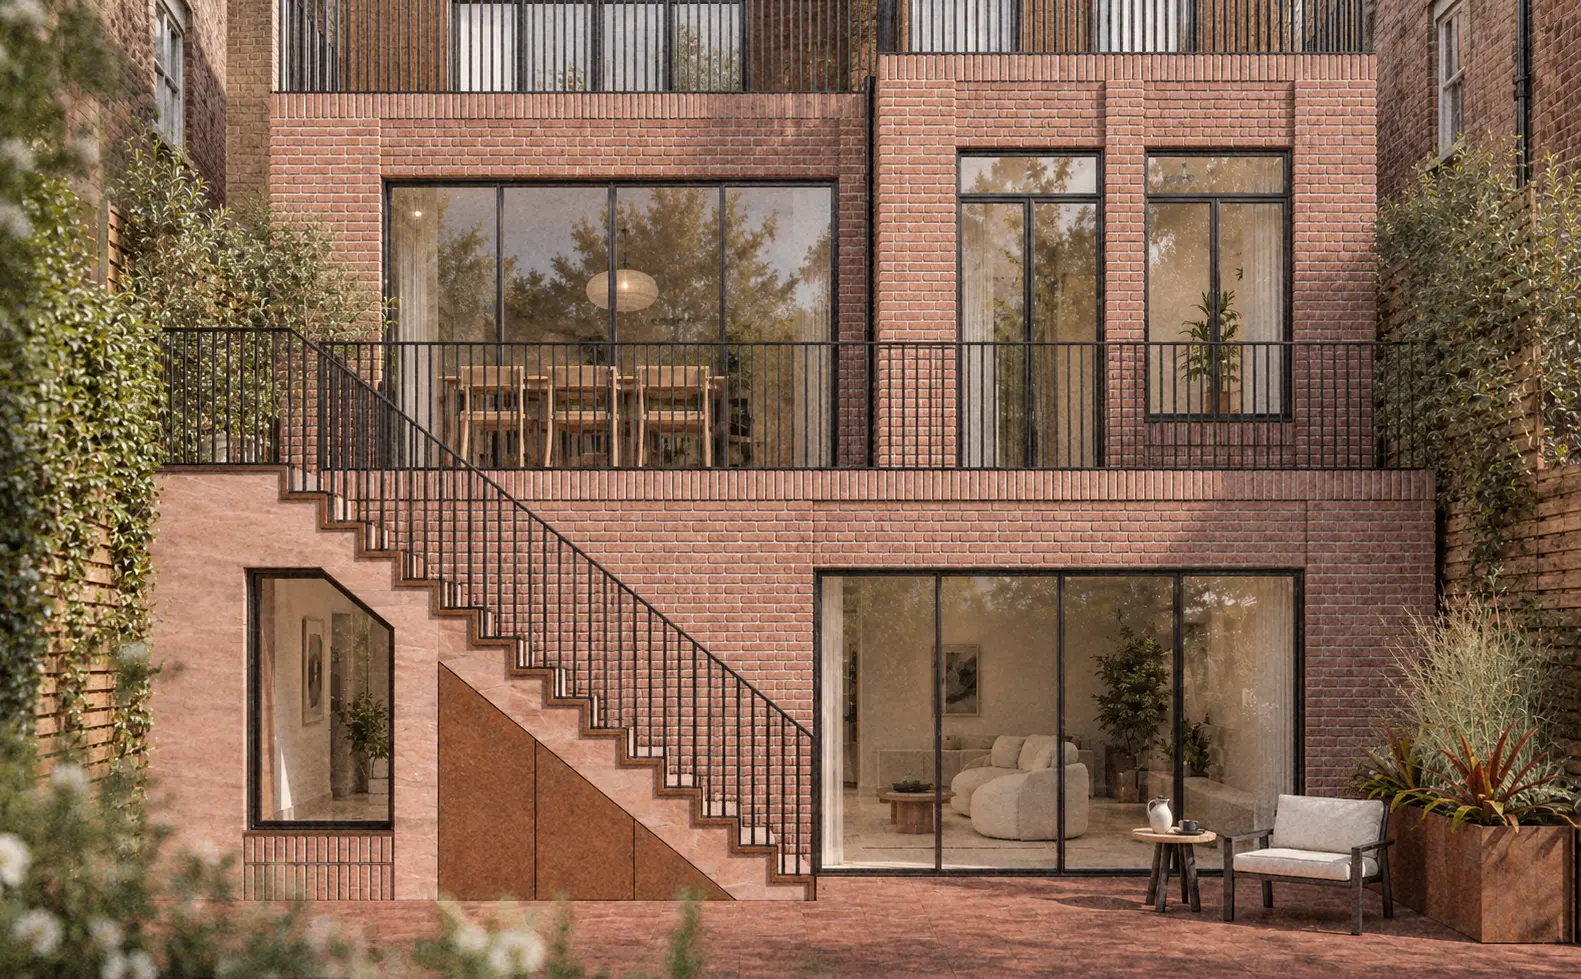
The new level opens to the rear garden through full-height glazing and stepped terraces, drawing the living spaces of the house down into the garden. The works are on site at present, with completion expected in 2027.