052026
Colehurst
A new minimalist extension to a hundred-year-old farmhouse at Colehurst in Herefordshire, for a private client.
Project information
- Year
- 2026
- Location
- Colehurst, Herefordshire, UK
- Client
- Private
- Status
- In design
- Collaborators
- —
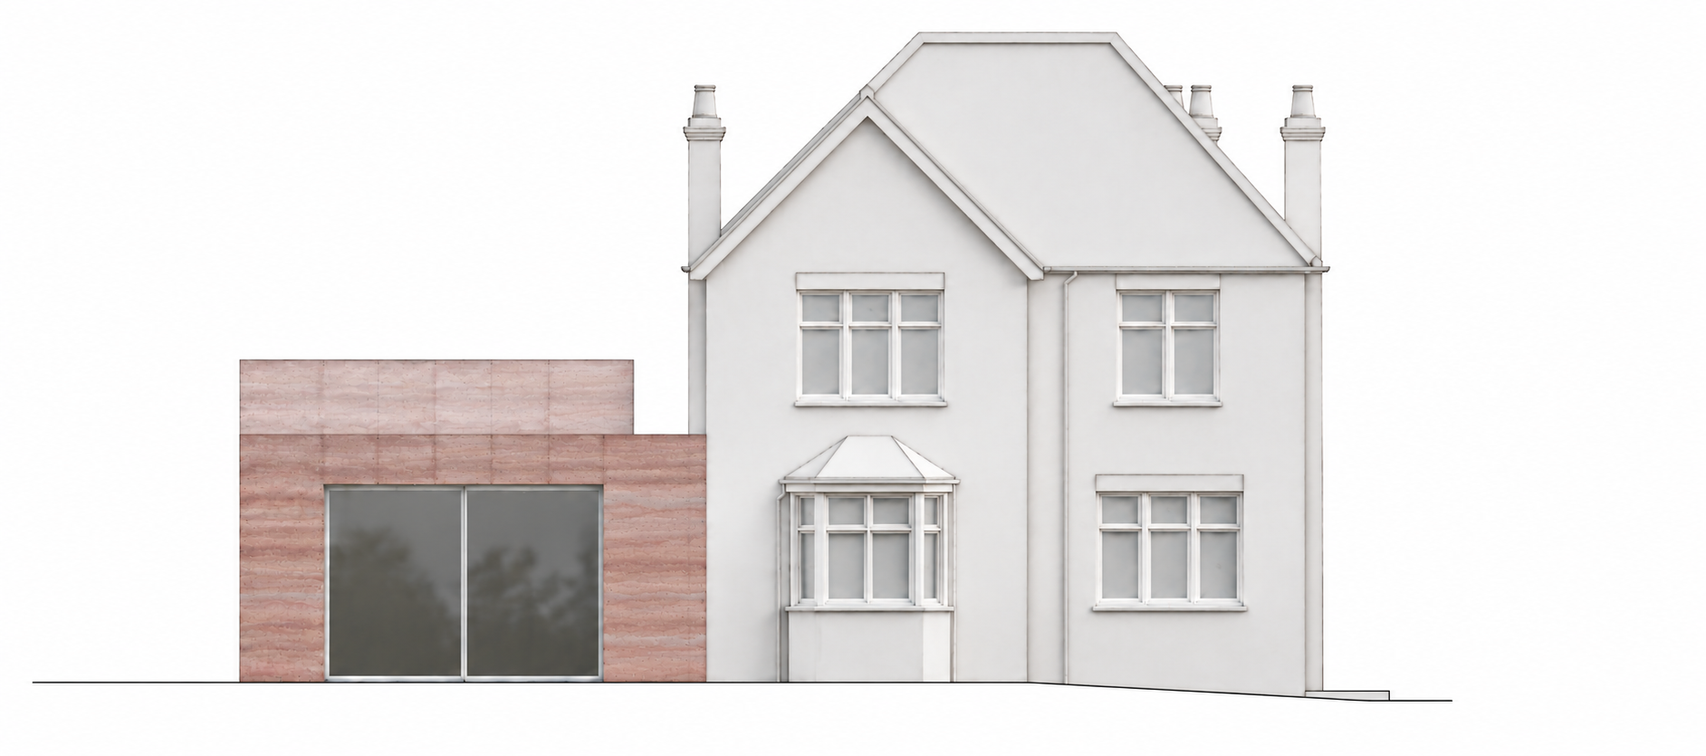
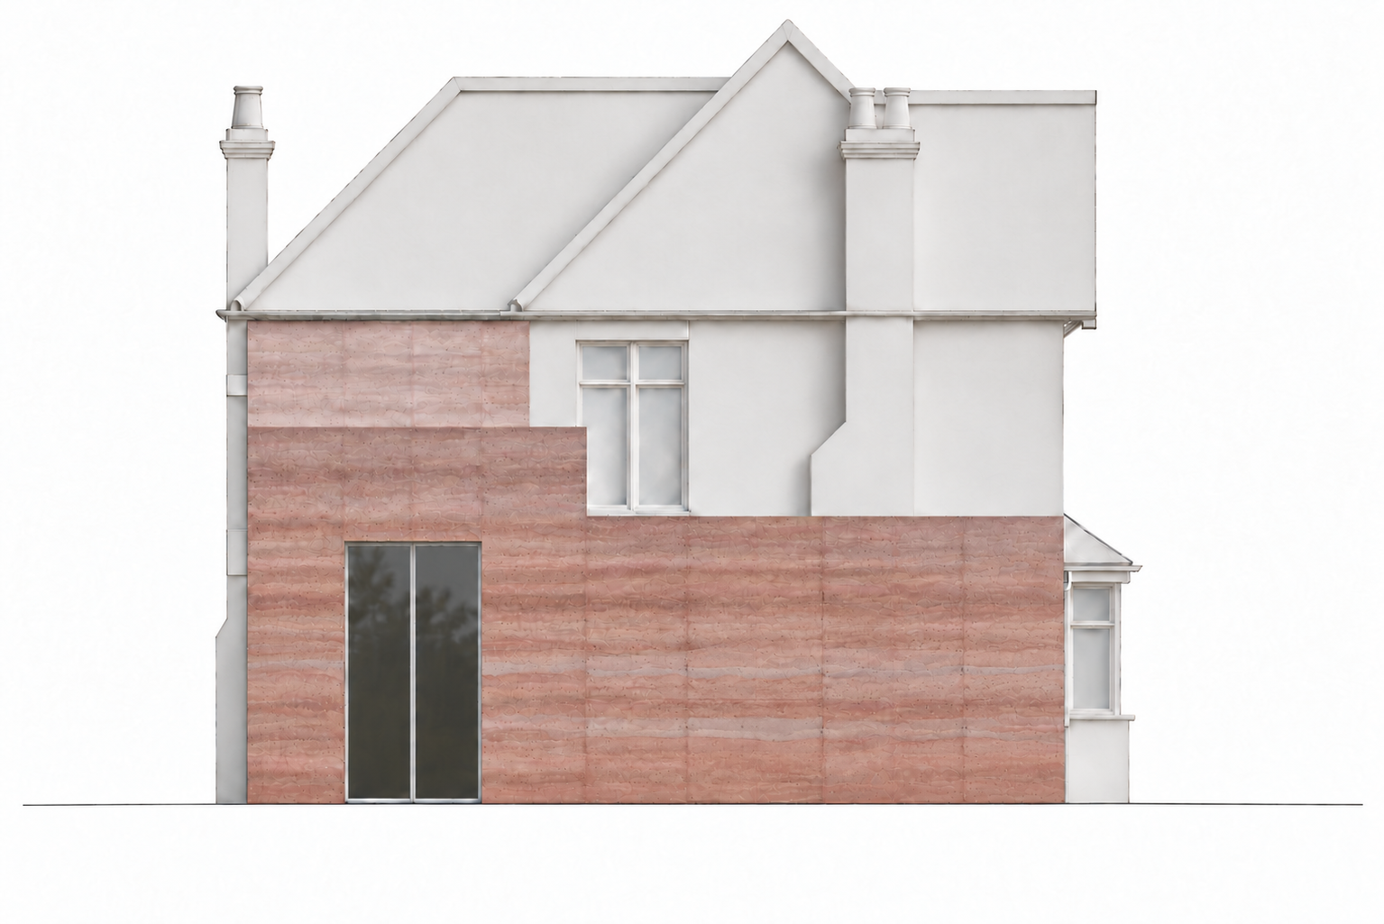
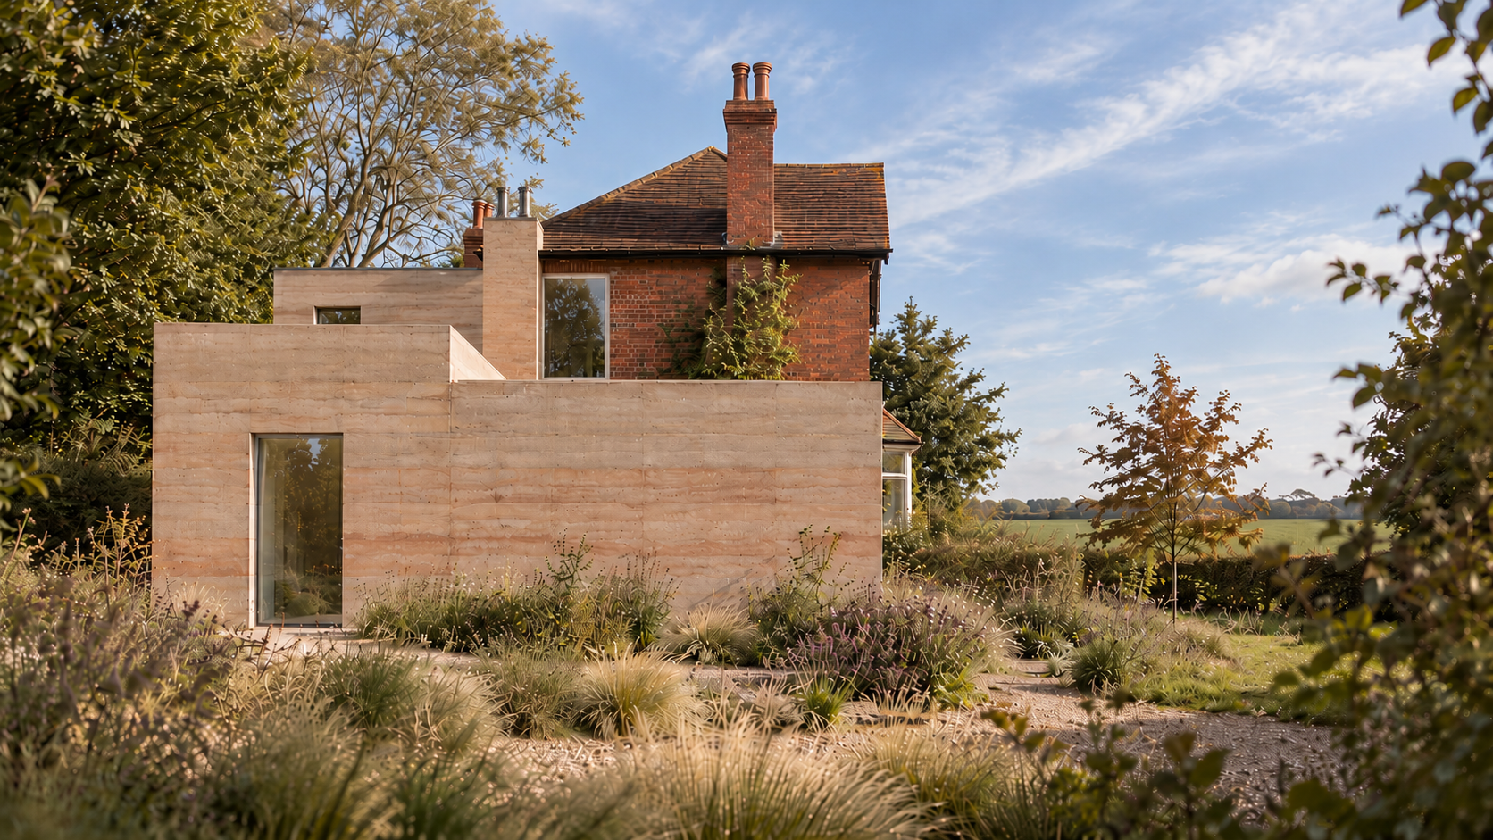
Colehurst is a hundred-year-old farmhouse in Herefordshire. The project adds a single-storey modernist extension to it: a low, flat-roofed volume in rammed earth, whose horizontal layers read quietly against the white rendered walls and pitched gables of the original house.
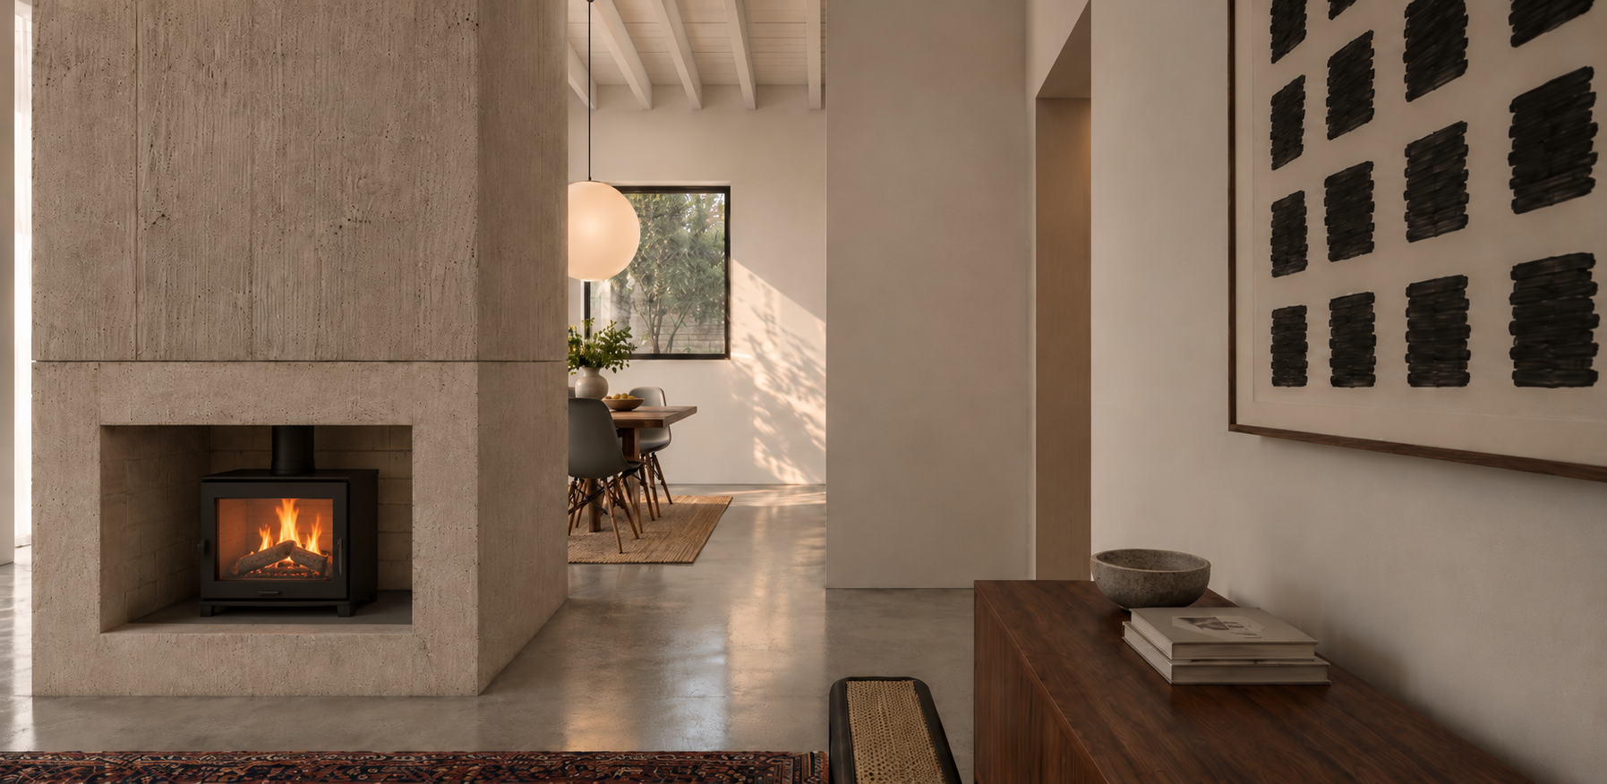
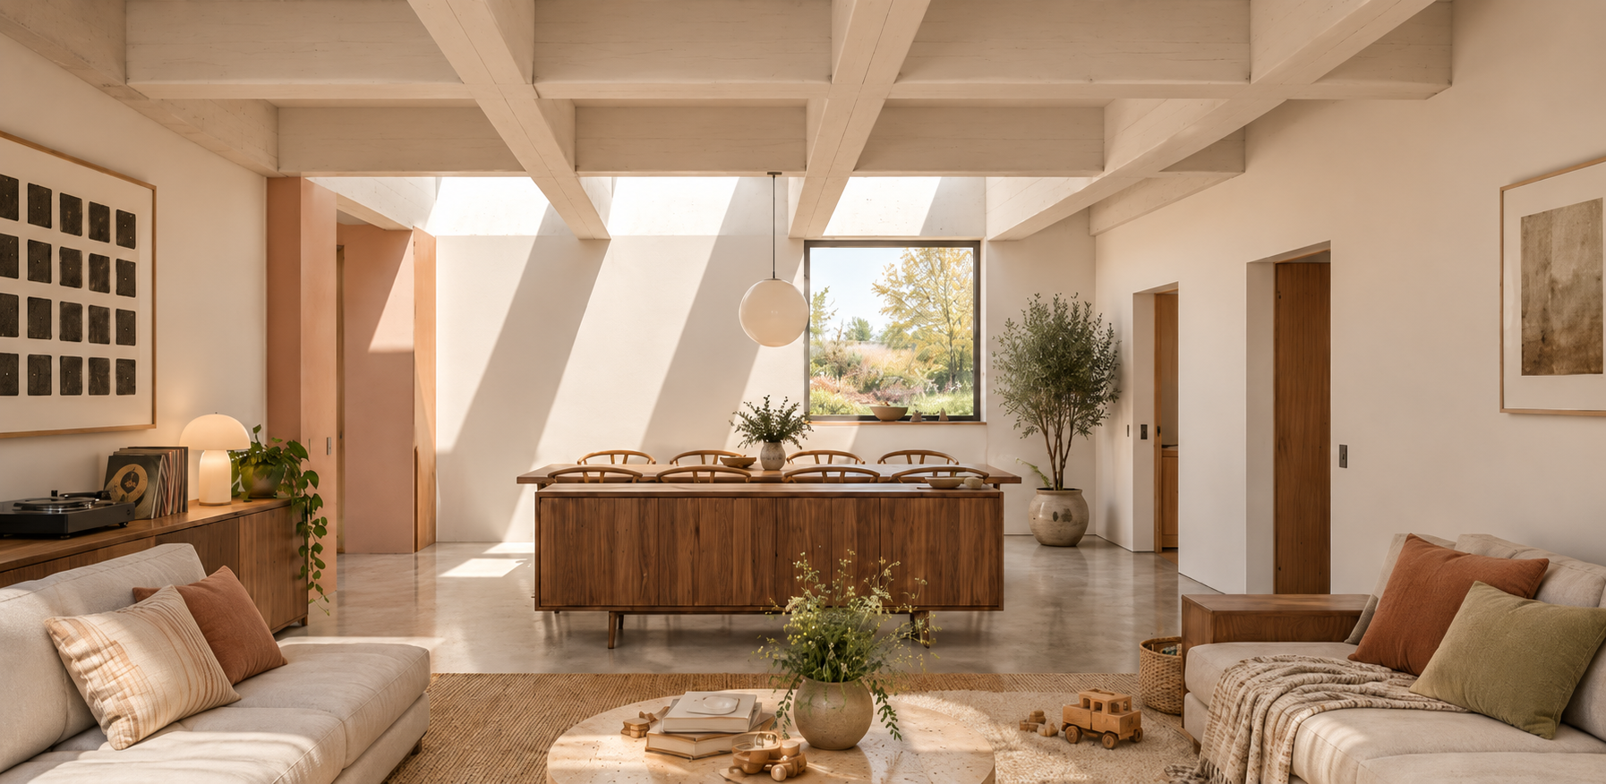
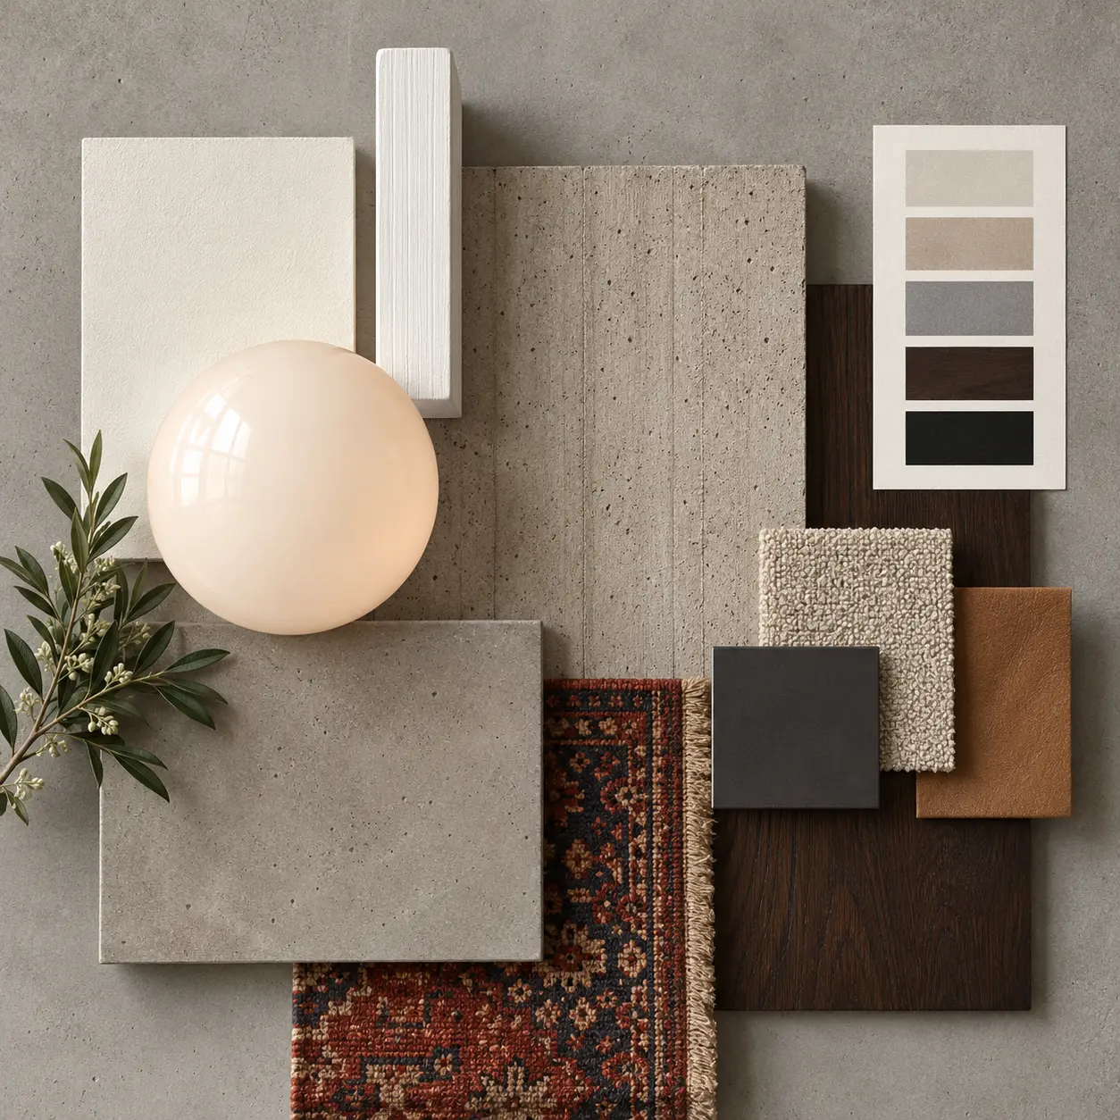
Inside, the extension opens the farmhouse to its grounds — a warm, minimal living and dining space organised around a board-formed concrete fireplace, with concrete floors, plastered walls and wide glazing to the garden. The palette was chosen to sit with the old house rather than compete with it: rammed earth, concrete, plaster, oak and cane.